Why Is Attic Ventilation Important for Your Roof?

October 23, 2026

Your roof does more than protect your home from rain, snow, and wind. Beneath the shingles and roof decking, your attic plays an important role in how your roofing system handles heat, moisture, and seasonal temperature changes.


Proper attic ventilation helps regulate heat and moisture in a traditionally vented attic, reducing conditions that can contribute to condensation, roof decking deterioration, and winter roofing problems. When combined with appropriate insulation and air sealing, a properly designed ventilation system helps support the long-term performance of your roof.

For Pennsylvania homeowners dealing with hot summers, cold winters, and changing weather conditions, understanding attic ventilation can help you recognize potential problems before they become expensive repairs.


What Is Attic Ventilation and How Does It Work?

Attic ventilation is the controlled movement of outdoor air through a vented attic space. Its purpose is to help manage heat and moisture beneath the roof.


In a typical vented attic, cooler outdoor air enters through intake vents near the lower roof edges, while warmer air exits through exhaust vents positioned higher on the roof.


This airflow helps reduce heat buildup during warmer months and remove moisture that may accumulate in the attic.


A properly designed ventilation system generally includes two components:

  • Intake ventilation: Allows outdoor air to enter the attic, commonly through soffit vents beneath the roof overhangs.
  • Exhaust ventilation: Allows attic air to exit, commonly through ridge vents or other appropriately positioned roof vents.


The placement and balance of these vents matter. Simply adding more vents doesn't necessarily improve ventilation, and different roof designs require different approaches.


Why Is Proper Attic Ventilation Important?

Attic ventilation helps address several conditions that can affect the performance of your roofing system.


1. Helps Control Heat Buildup During Summer

During hot Pennsylvania summers, sunlight heats roofing materials and the roof deck. That heat can transfer into the attic, especially when outdoor temperatures are already high.

In a traditionally vented attic, properly designed airflow can help remove some of the accumulated heat.


However, ventilation is only one part of managing attic temperatures. Insulation, air sealing, roof design, and the location of HVAC equipment also affect how heat moves through a home.


2. Helps Manage Moisture and Condensation

Moisture is one of the most important concerns in an attic.


Warm, humid indoor air can enter an attic through gaps around ceiling penetrations, attic access openings, and other unsealed areas.


When that moisture reaches cold surfaces, condensation may form.


Over time, persistent moisture can contribute to:

  • Damp roof decking
  • Wood deterioration
  • Mold or mildew growth
  • Wet insulation
  • Corrosion of metal components
  • Moisture stains on attic framing


Proper ventilation helps remove moisture from vented attics, but it should work alongside effective air sealing and insulation.


The U.S. Department of Energy's air sealing guidance explains why controlling air leakage is an important part of managing energy loss and moisture movement in homes.


3. Supports Roof Decking Performance

Your roof decking provides the structural surface to which roofing materials are attached.

When moisture repeatedly accumulates against wood decking, it can contribute to deterioration and weaken affected materials over time.


Properly designed attic ventilation can help reduce moisture accumulation in vented roof systems, supporting the condition of the decking and surrounding components.


However, ventilation cannot repair existing water damage or compensate for an active roof leak.


If moisture is entering through damaged shingles, flashing, or other roofing components, the source of the problem needs to be identified and addressed.


4. Helps Reduce Conditions That Contribute to Ice Dams

During winter, heat escaping from the living space can warm portions of the roof and cause snow to melt unevenly.


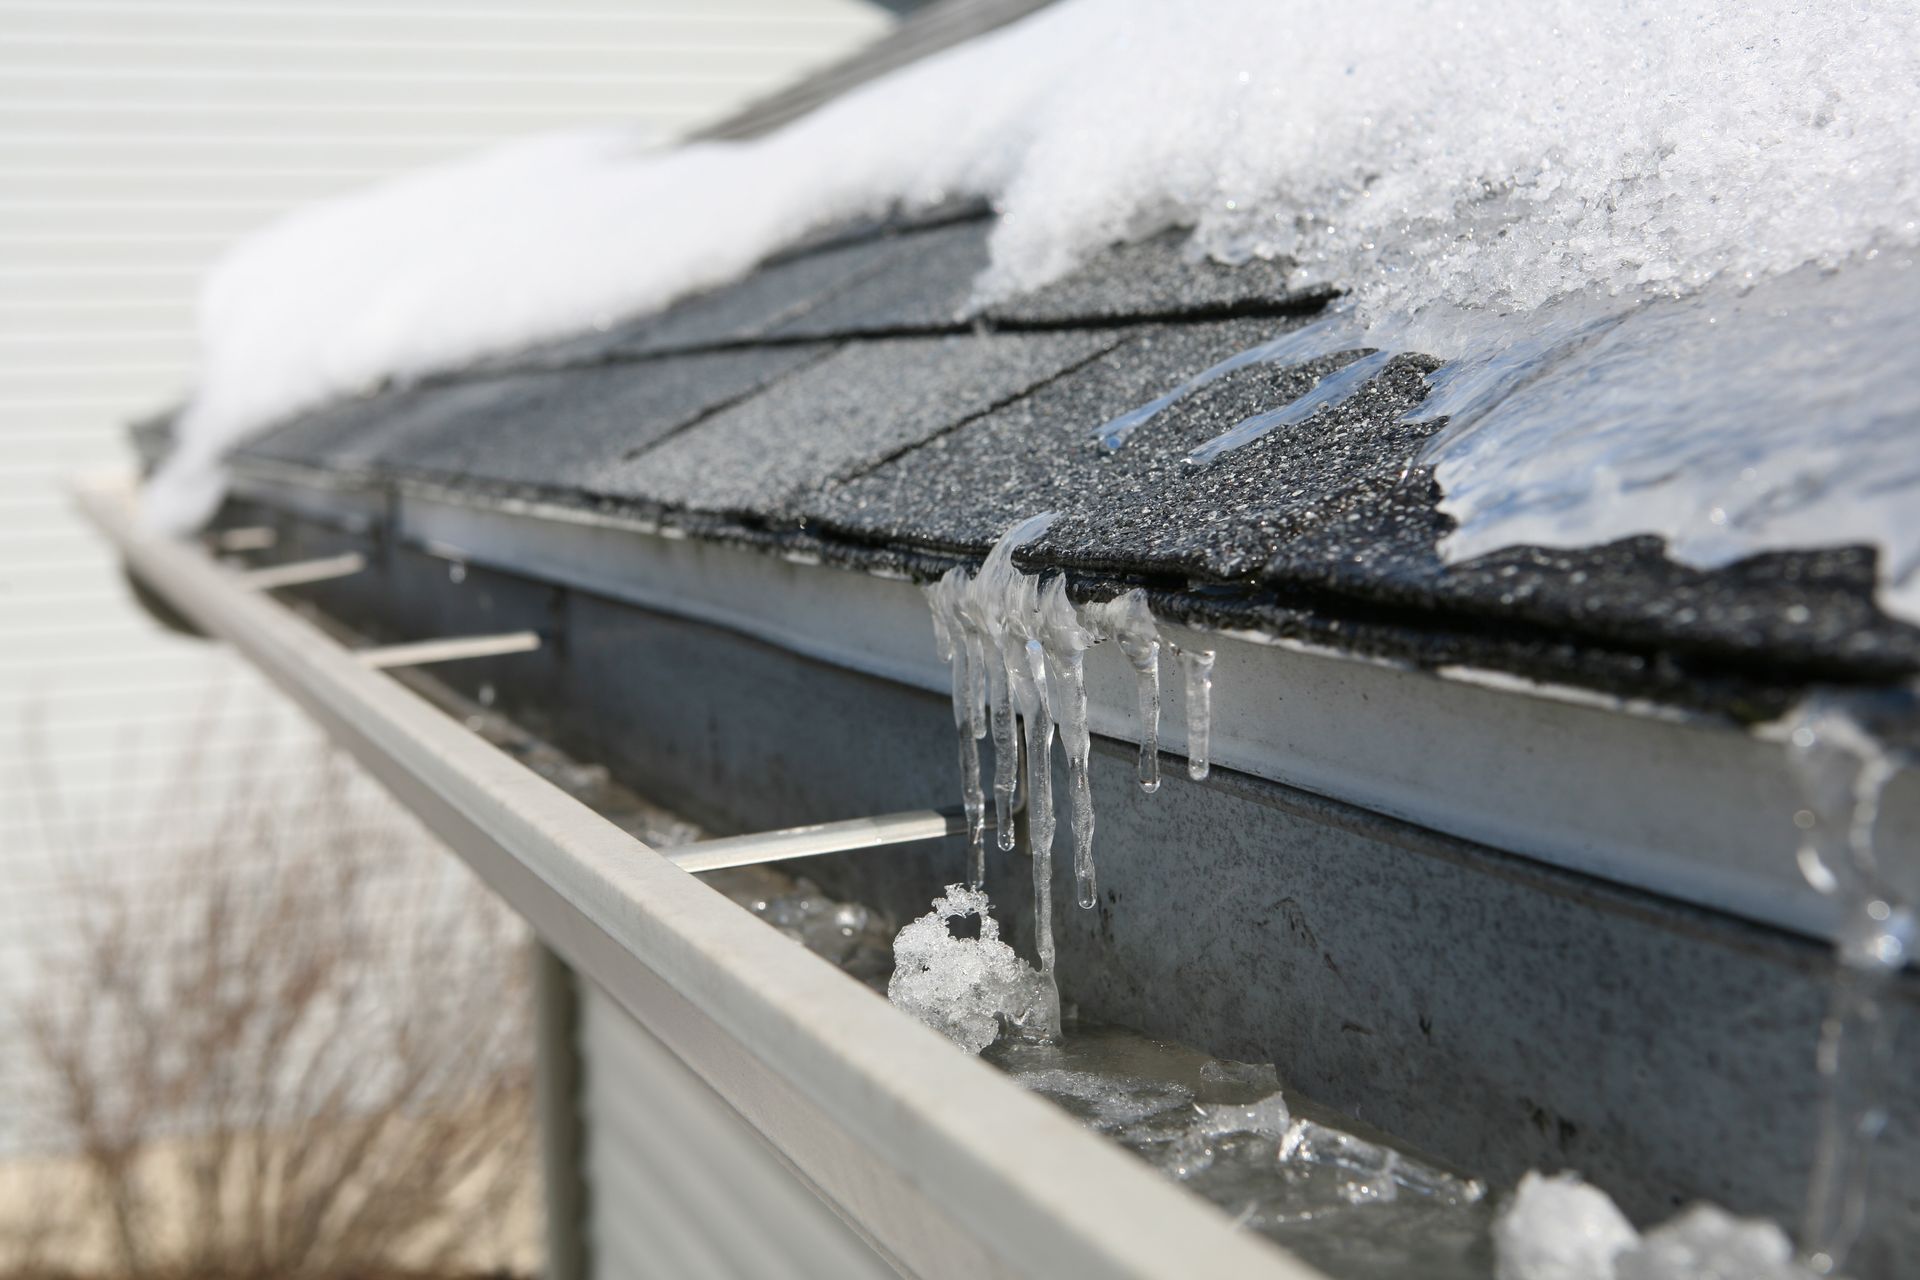
As melting water reaches colder roof edges, it may refreeze and create an ice dam.

Proper attic ventilation can help maintain more consistent roof temperatures in vented roof systems, but insulation and air sealing are also essential.


If you've noticed heavy ice buildup along your roof edges, read our guide, What Are Ice Dams and How Can They Damage Your Roof?, to learn more about the causes and warning signs.


5. Supports Overall Roofing System Performance

A roofing system includes more than shingles.


Roof decking, underlayment, flashing, insulation, ventilation, and other components work together to protect the home.


When a vented attic is poorly ventilated, excessive heat or moisture can create conditions that affect surrounding roofing materials.


Correct ventilation design helps support the roofing system, although it does not guarantee a specific shingle lifespan or eliminate the need for regular maintenance.

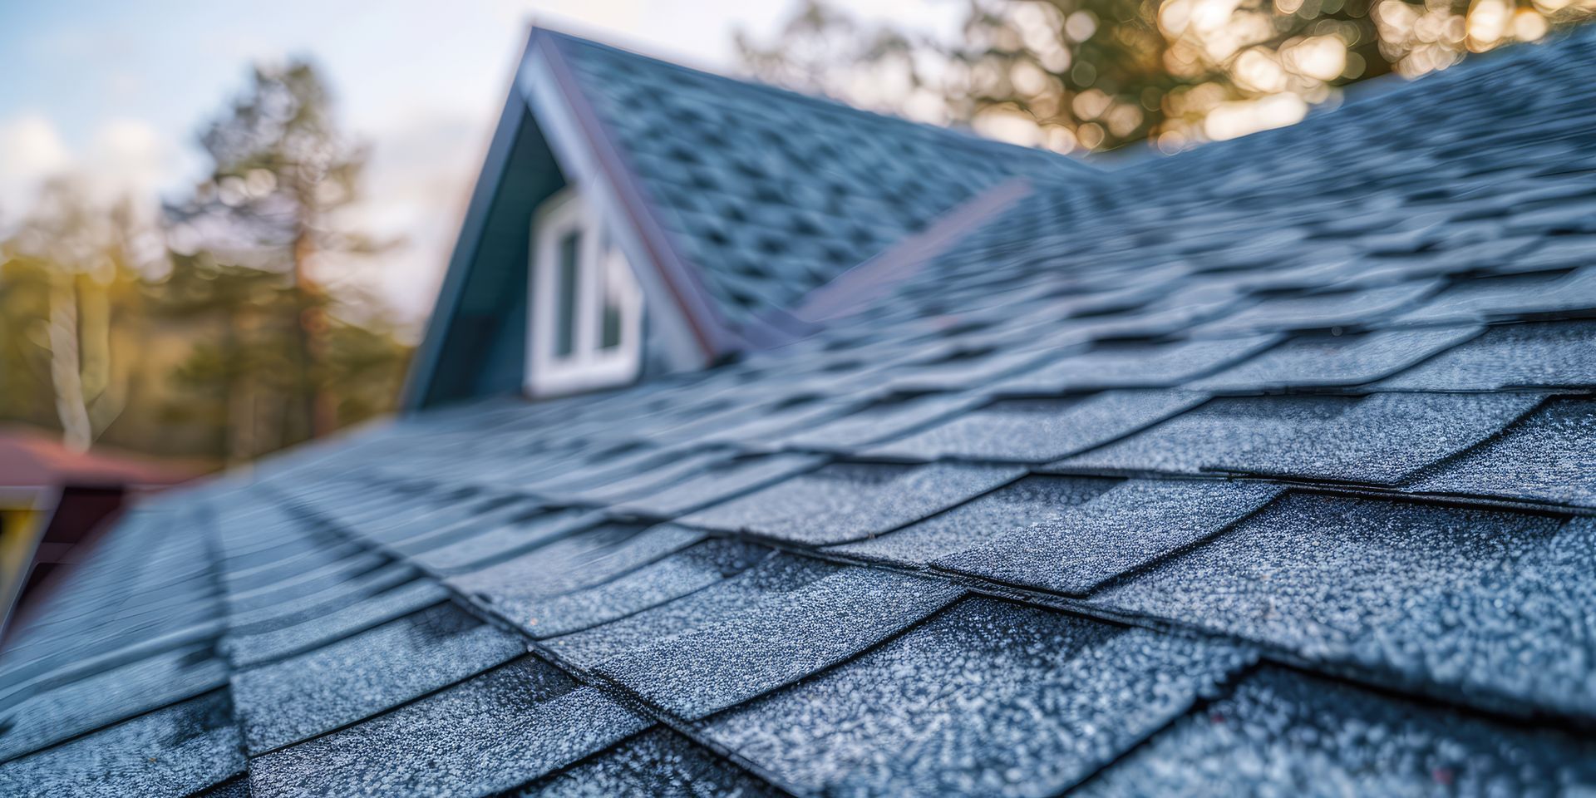
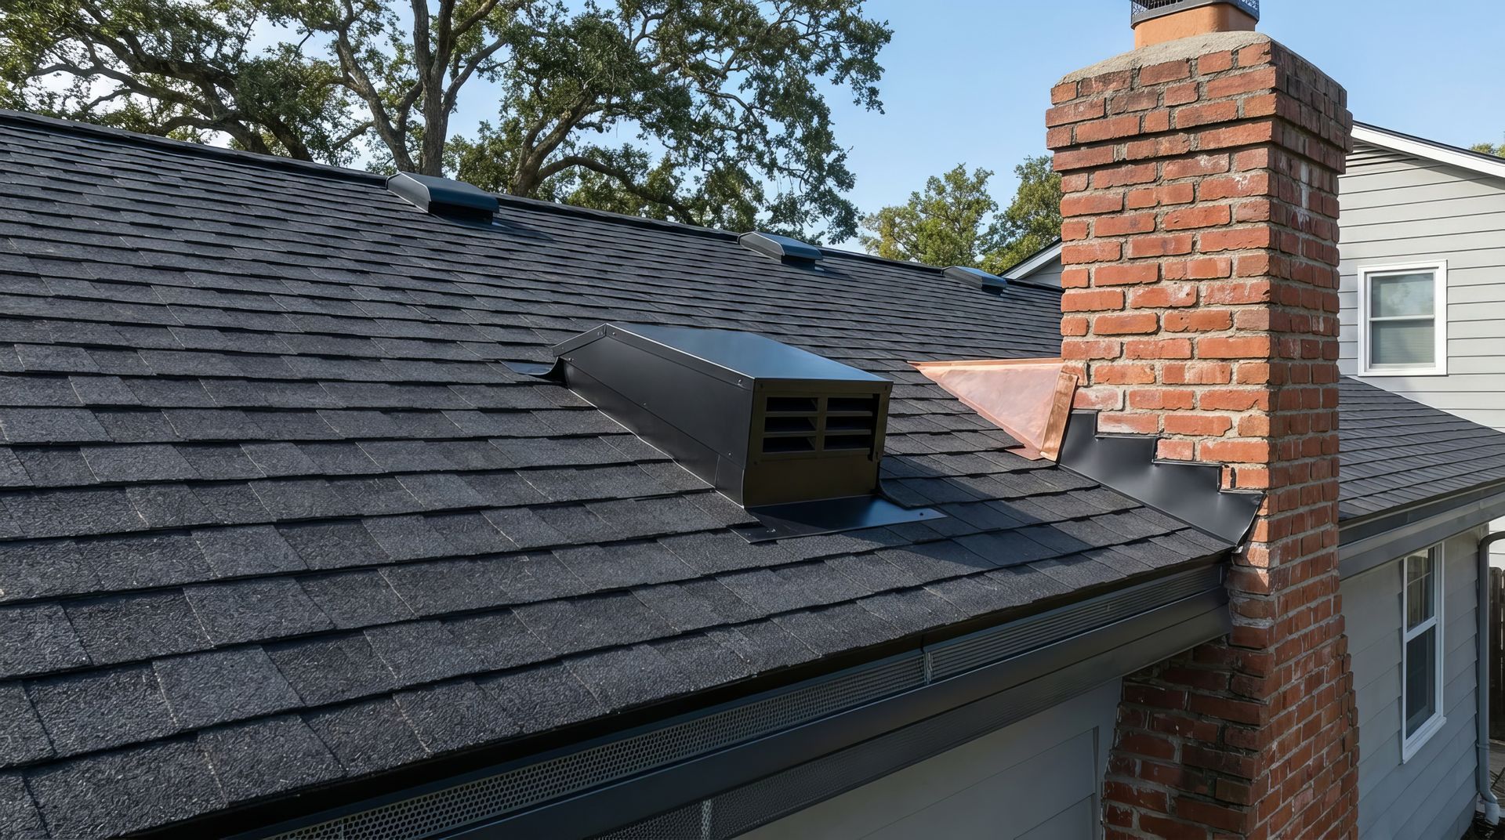
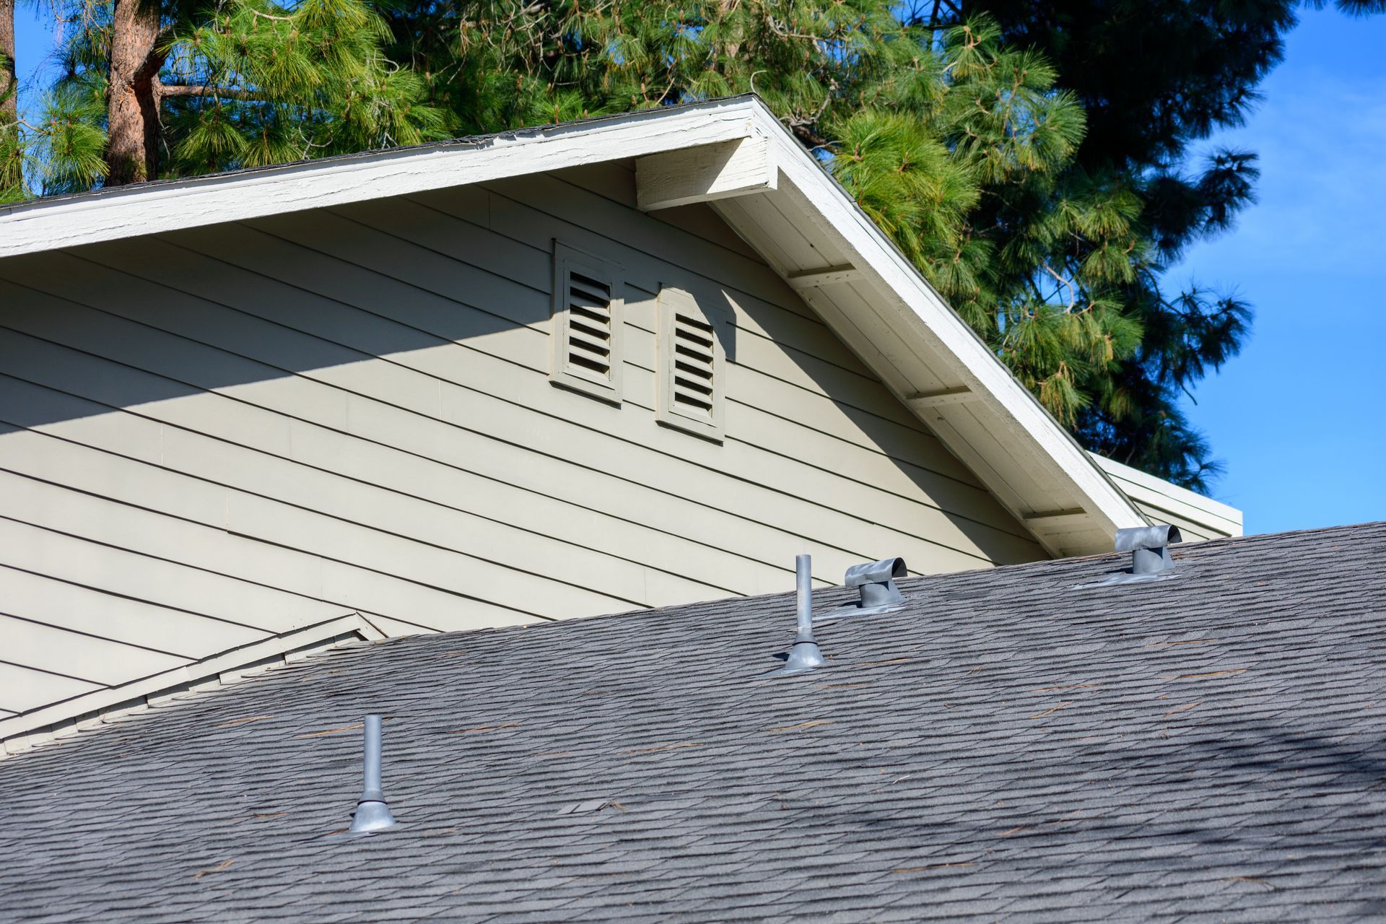
Roof ventilation on a residential shingle roof

What Are the Signs of Poor Attic Ventilation?

Homeowners may not notice ventilation problems until moisture or temperature-related symptoms begin appearing.


Common warning signs include:

  • Excessive heat buildup in the attic during summer
  • Condensation on attic surfaces
  • Mold or mildew on roof decking or framing
  • Damp or deteriorating insulation
  • Rusted nails or metal components
  • Recurring ice dams during winter
  • Musty odors coming from the attic
  • Visible moisture stains beneath the roof deck


These symptoms don't automatically mean inadequate ventilation is the cause.


Roof leaks, plumbing problems, bathroom exhaust fans venting into the attic, insulation deficiencies, and air leakage can produce similar conditions.


A professional evaluation can help determine which factors are contributing to the problem.


What Are the Different Types of Attic Vents?

Several ventilation products are commonly used in residential roofing systems. The appropriate combination depends on the roof's design, available intake area, and ventilation requirements.


Ridge Vents

Ridge vents are installed along the peak of a sloped roof.


They allow air to exit near the highest point of the attic and are commonly paired with soffit intake vents.


Soffit Vents

Soffit vents are installed beneath roof overhangs and allow outdoor air to enter the attic.

They are an important component of many balanced ventilation systems.


However, insulation or other materials can sometimes block the airflow pathway near the eaves.


Gable Vents

Gable vents are positioned in the exterior walls near the peaks of gable roofs.


They can provide ventilation in certain attic designs, although their effectiveness depends on the overall ventilation arrangement.


Roof Box Vents

Box vents, sometimes called static roof vents, are installed through the roof surface and allow attic air to escape.


Multiple vents may be necessary depending on the size and configuration of the attic.


Powered Attic Vents

Powered attic ventilators use a fan to move air through the attic.


These systems require careful evaluation because improperly designed powered ventilation may draw conditioned indoor air into the attic or create other airflow problems.


Adding a powered vent is not automatically the best solution for every home.


How Much Attic Ventilation Does a Roof Need?

The amount of ventilation required depends on several factors, including attic size, roof design, applicable building codes, and the type of ventilation system.


Ventilation requirements are commonly expressed in terms of net free ventilation area, which measures the unobstructed area available for airflow.


Some code-compliant designs use ventilation ratios such as 1 square foot of net free ventilation area for every 150 square feet of attic floor area, with certain qualifying designs permitted to use a 1:300 ratio.


However, these ratios are not universal recommendations for every roof.


Vent placement, intake-to-exhaust balance, insulation placement, and the specific roof assembly all affect the appropriate design.


The Building Science Corporation's guide to understanding attic ventilation explains the differences between vented and unvented roof systems and why ventilation strategies should be selected based on the building's design.


Does Every Roof Need Attic Ventilation?

No. Not every roof is designed with a vented attic.


Some homes have conditioned or unvented attic assemblies that manage heat and moisture through a different combination of insulation, air sealing, and moisture-control strategies.


These systems may be appropriate when designed and constructed correctly.


The important distinction is that a properly designed unvented attic is not the same as a traditional vented attic with blocked or missing vents.


Homeowners should avoid adding or sealing vents without understanding how the existing roof assembly is intended to function.


Can Poor Attic Ventilation Cause Roof Leaks?

Poor attic ventilation doesn't directly create every type of roof leak, but moisture problems in an attic can sometimes resemble leaks.


For example, condensation may form on cold roof decking and drip onto insulation or ceiling materials.


This can produce water stains that look similar to those caused by damaged shingles or flashing.


At the same time, an actual roof leak can introduce moisture that ventilation alone cannot resolve.


If you notice ceiling stains, damp insulation, or visible water intrusion, professional roof leak repair services can help identify whether the problem originates from the roofing system.


Should Attic Ventilation Be Checked During a Roof Inspection?

Attic ventilation is an important consideration when evaluating the overall condition of a roofing system.


Depending on attic accessibility and the scope of the inspection, a roofing professional may be able to identify visible concerns such as blocked ventilation openings, moisture stains, damaged roof decking, or improperly installed ventilation components.


Ventilation should also be considered when planning a roof replacement, especially if the existing roof has experienced recurring moisture or temperature-related problems.


Overmyer Roofing provides roof inspections and roofing services for homeowners throughout Northeast Pennsylvania.


Can You Improve Attic Ventilation Without Replacing Your Roof?

In some situations, ventilation improvements can be completed without replacing the entire roofing system.


Possible solutions may include clearing blocked intake openings, correcting ventilation deficiencies, or installing appropriate ventilation components.


However, the right solution depends on the existing roof design and the cause of the problem.

A contractor should evaluate the roof assembly before recommending changes, particularly if the home has an unvented or conditioned attic.


If your roofing materials are also deteriorating, it may be appropriate to discuss ventilation improvements as part of a planned roof replacement.


Protect Your Roof With Proper Ventilation and Maintenance

Attic ventilation is an important part of many residential roofing systems, but it works best when combined with appropriate insulation, air sealing, moisture control, and sound roofing installation practices.


Recognizing warning signs such as condensation, damp insulation, recurring ice dams, or deteriorating roof decking can help homeowners address potential problems before they become more extensive.


Overmyer Roofing helps homeowners throughout Monroe County, Northampton County, and surrounding Northeast Pennsylvania communities evaluate roofing concerns and protect their properties.


Contact Overmyer Roofing to schedule a roof inspection or discuss concerns about your roofing system.
  • Why is attic ventilation important in winter?

    In traditionally vented attics, proper ventilation helps remove moisture and maintain colder roof conditions. When combined with appropriate insulation and air sealing, it can help reduce condensation and conditions that contribute to ice dams

  • Can too much attic ventilation be a problem?

    Yes. Improperly designed or unbalanced ventilation can create airflow problems. Ventilation should be based on the roof design, applicable building codes, and the appropriate balance of intake and exhaust openings.

  • Does attic ventilation help lower energy bills?

    Attic ventilation may help reduce heat buildup in certain vented roof systems, but energy savings depend on insulation, air sealing, climate, HVAC equipment, and overall building design. Ventilation alone does not guarantee lower energy bills.

  • How do I know if my attic has enough ventilation?

    A professional can evaluate the attic's ventilation openings, airflow pathways, roof design, and applicable ventilation requirements. Signs such as recurring condensation or excessive heat may indicate a problem, but they can also have other causes.

  • Can blocked soffit vents damage a roof?

    Blocked soffit vents can restrict intake airflow in a vented attic system. This may contribute to heat and moisture accumulation, depending on the roof's design and other conditions.

  • Is a ridge vent better than a roof box vent?

    Neither option is automatically better for every roof. Ridge vents can work well when paired with adequate soffit intake ventilation, while box vents may be appropriate for other roof configurations. The correct choice depends on the overall ventilation design.

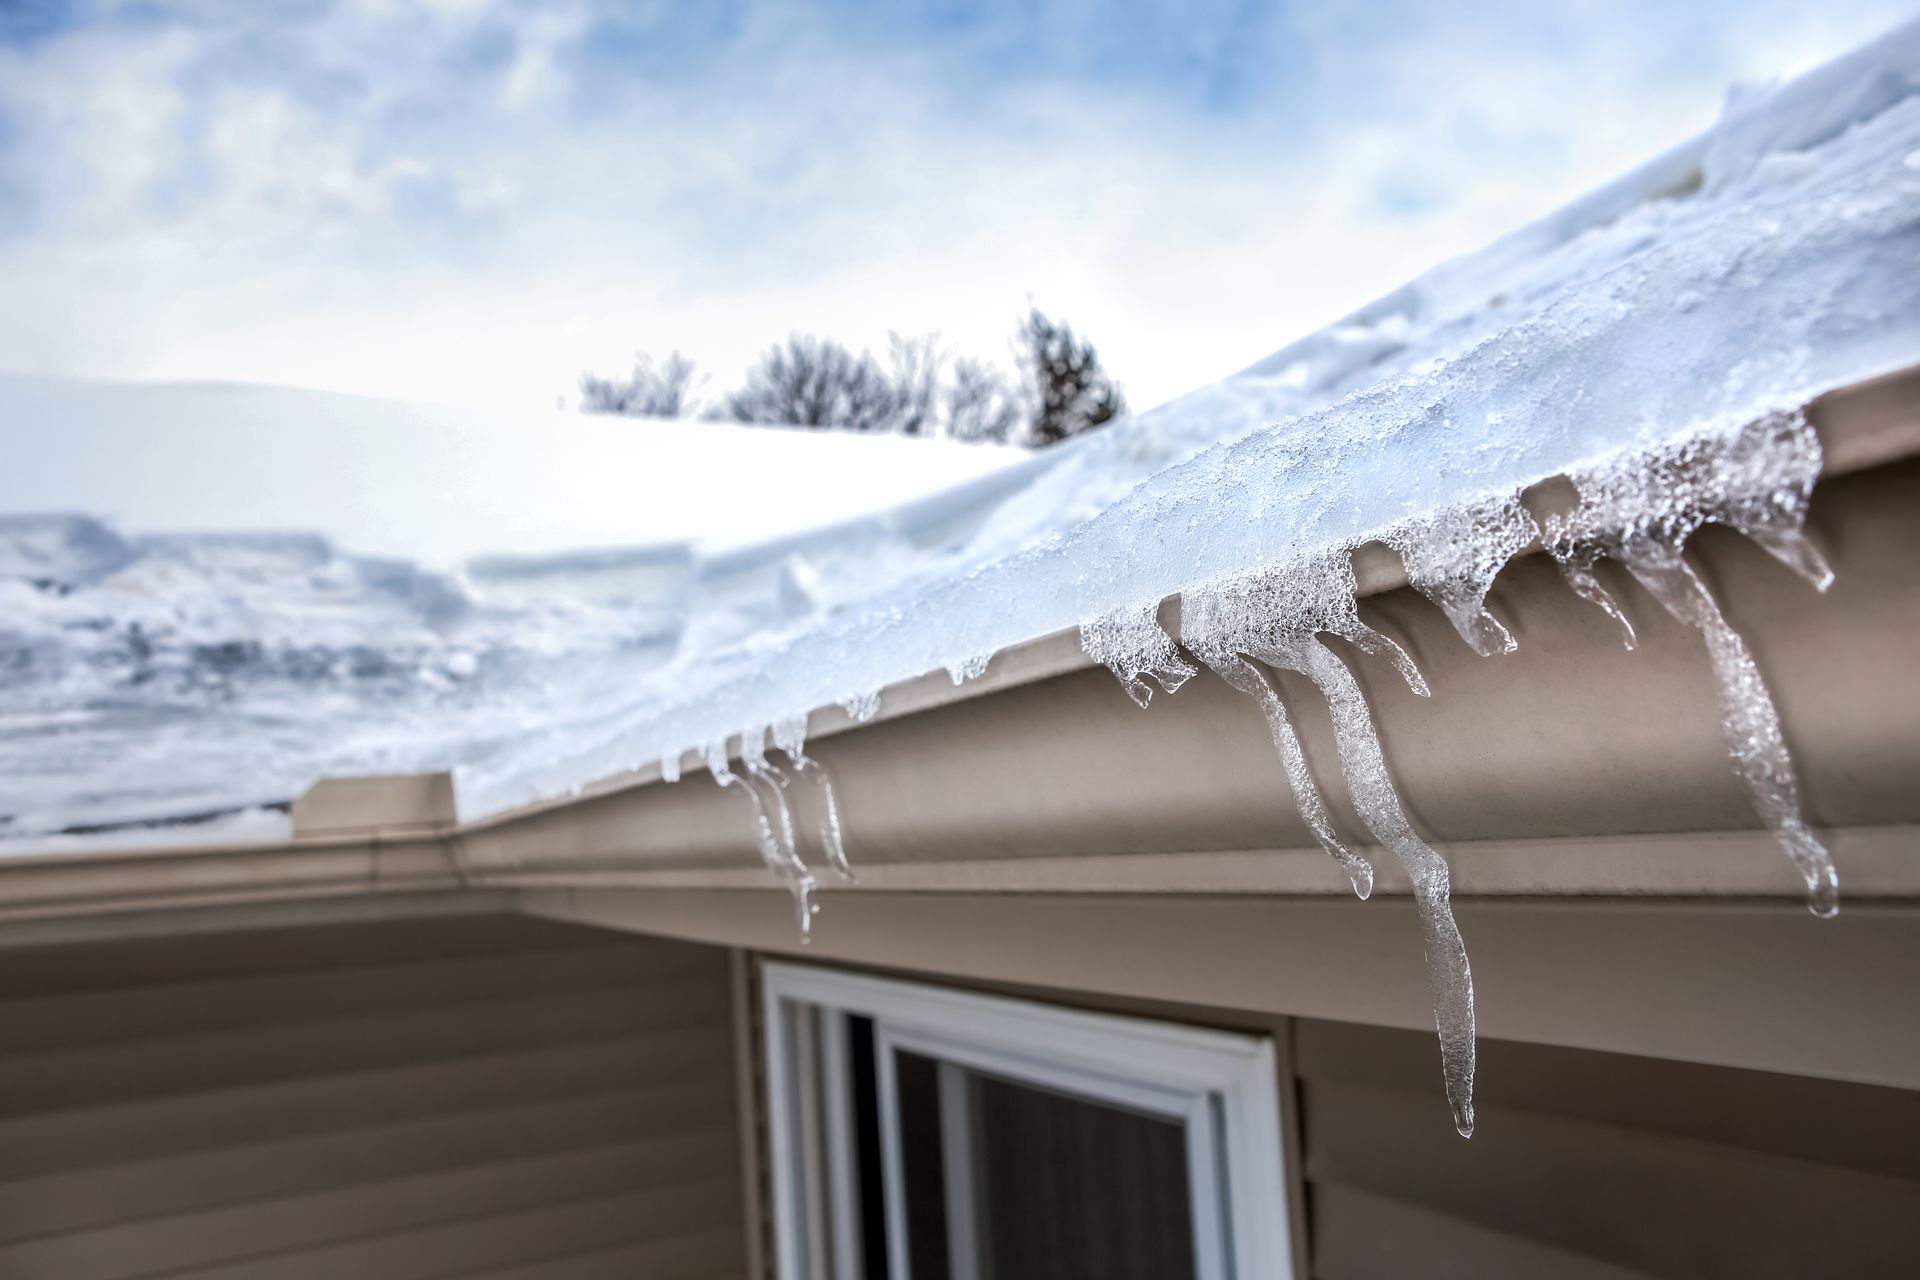
Ice dam buildup along the edge of a snow-covered asphalt shingle roof with icicles hanging from the
October 16, 2026
Learn what causes ice dams on roofs, how they damage shingles and gutters, and what homeowners can do to help prevent winter roof problems.
Roof with snow on it in the winter in Northeastern Pennsylvania
October 9, 2026
Can you replace a roof in winter? Learn when winter roof replacement is possible and what Pennsylvania homeowners should consider.
Close-up of a gray shingle roof on a house with a green gable and trees in the background
September 18, 2026
Learn the main parts of a roof, from decking and underlayment to flashing, valleys, vents, fascia, soffits, gutters, and more.
Metal chimney flashing on a brick chimney with asphalt roof shingles
September 9, 2026
Is your roof leaking around the chimney? Learn how flashing, shingles, seals, masonry, and drainage can cause chimney-area roof leaks.
Fallen yellow and orange leaves on sunlit dark roof shingles
September 4, 2026
Prepare your Pennsylvania roof for winter with this fall roof maintenance checklist covering shingles, gutters, flashing, leaks, and more.
Gloved hands installing black roofing underlayment on a wooden roof deck
August 21, 2026
Learn what roof underlayment is, how it protects your roof deck, common types, and why proper installation matters for your home.
Slate roof with a brick chimney and small vent under a clear sky
August 17, 2026
Learn eight factors that affect roof replacement cost, from roof size and materials to pitch, decking, ventilation, and project complexity.
Damaged roof shingles with a broken, exposed section after rain
August 14, 2026
Learn seven common causes of roof leaks, the warning signs to watch for, and when to call a professional roofer for repairs.
House roof with dark shingles and a partially repaired plywood section, viewed from above near trees
August 11, 2026
Learn how long roof replacement takes, what can affect the timeline, and what to expect during a professional roof installation.
Roof under construction with exposed plywood sheathing and sections of old dark shingles, viewed from above.
July 24, 2026
Not sure if your roof needs repairs or replacement? Learn the key factors to consider and schedule a professional roof inspection with Overmyer Roofing.
Show More